<-- style PDP --> 181 Parkhill Main Street, North Middlesex - Detached for sale for $499,900
  • for sale

181 Parkhill Main Street

North Middlesex, Ontario, N0M 2K0 - Parkhill

$499,900

  • Neighbourhood

    Parkhill

  • Major Intersection

    Parkhill Main Street and John Street

  • Listed Since: 22 day(s)

  • Last update: 18 day(s) ago

Overview

  • Property Type

    Detached, 2-Storey

  • Bedrooms

    3

  • Bathrooms

    3

  • Basement

    Unfinished + Full

  • Kitchen

    1

  • Total Parking

    5 (1 Carport Garage)

  • Lot Size

    63x132 (Feet)

  • Taxes

    $2,337.00 (2025)

  • Type

    Freehold

Property Description

Property description for 181 Parkhill Main Street, North Middlesex

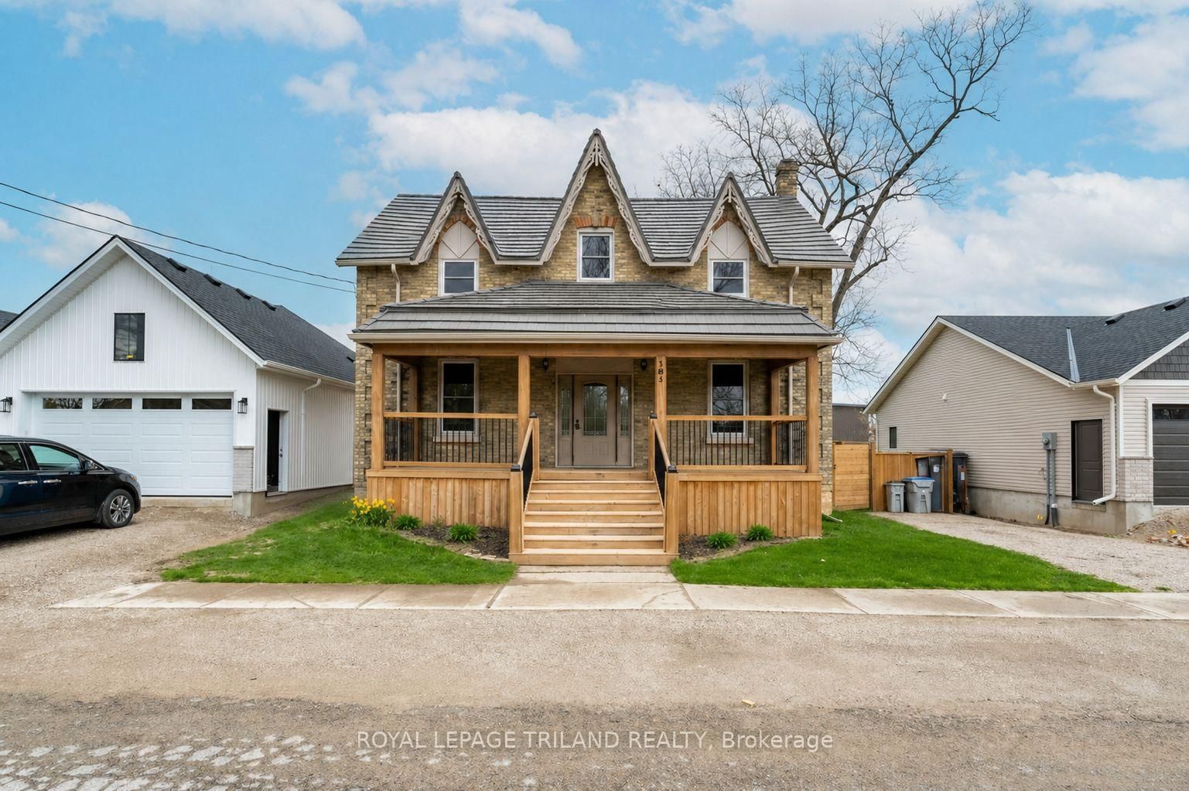
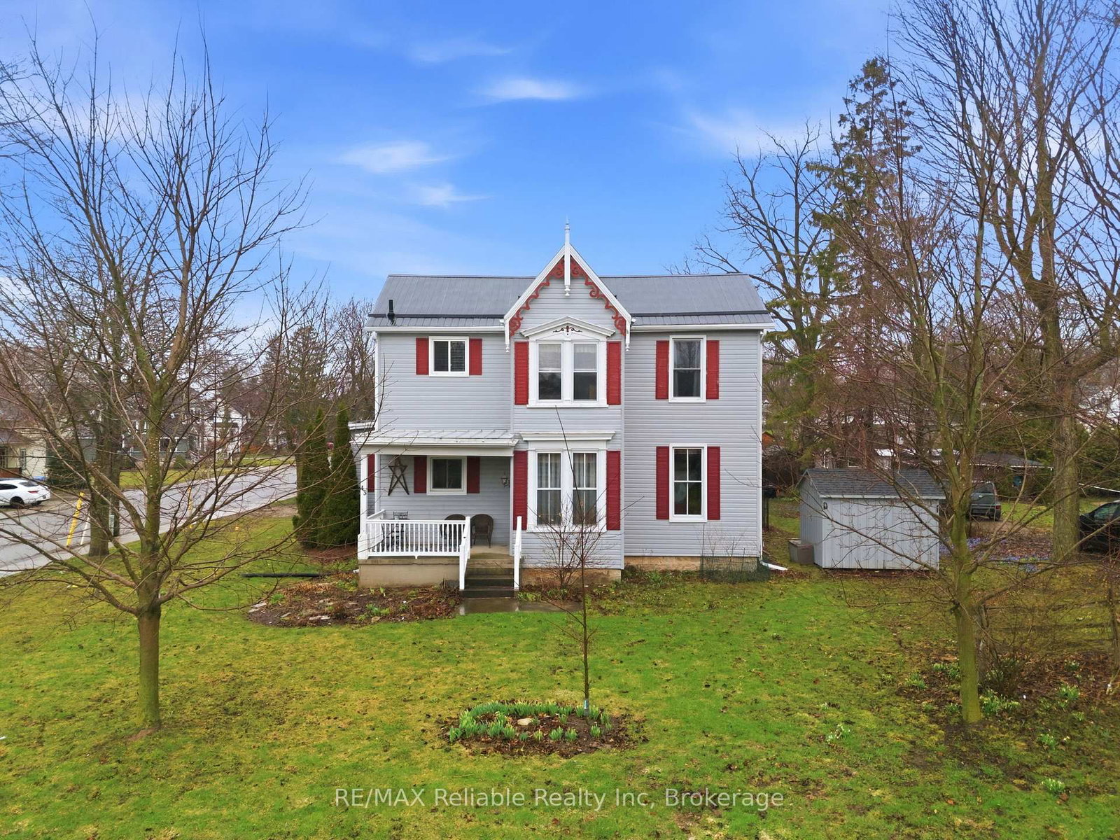
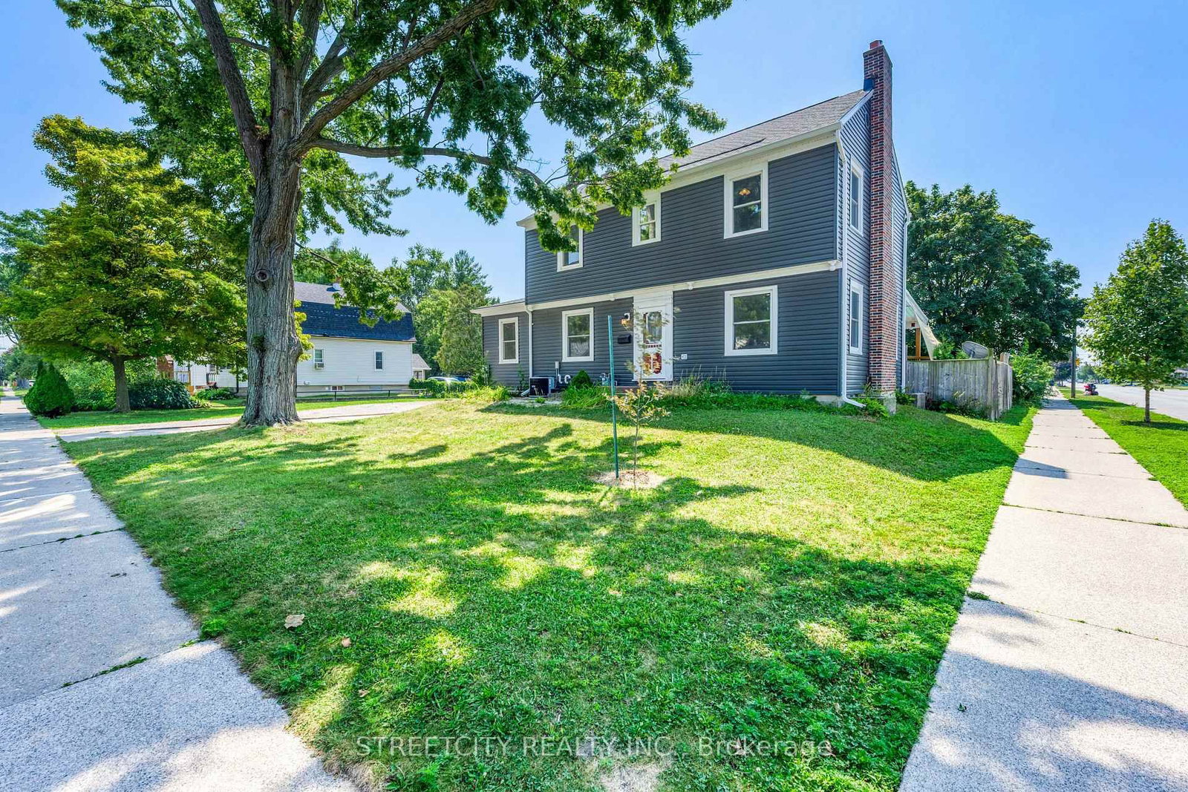
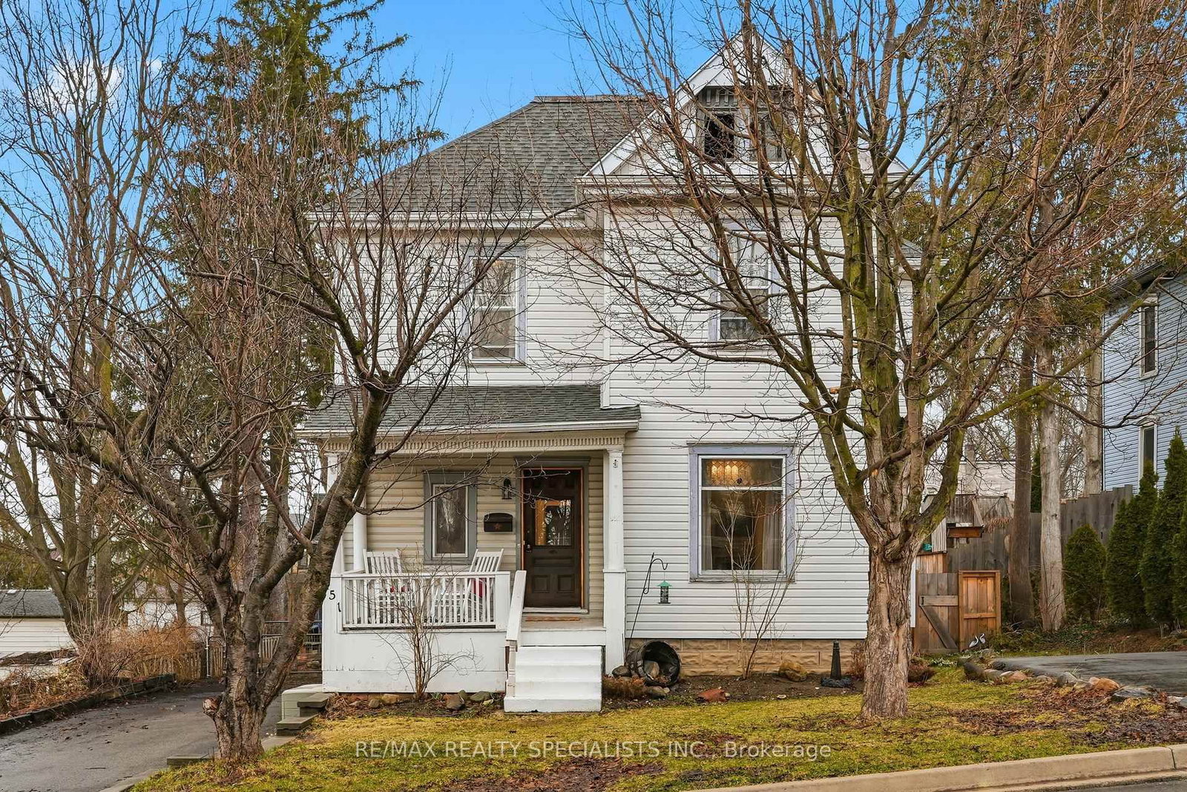
NICELY APPOINTED YELLOW BRICK CENTURY HOME OFFERING LOTS OF CHARACTER IN THE 2,070 SQ FT OF LIVING SPACE! Welcome to 181 Parkhill Main Street, Parkhill where you find a unique balance of century home charm and modern updates. Great curb appeal with the yellow brick, decorative trim, covered front porch, carport and more. Driveway fits three cars with an additional bonus side driveway for another 2/3 cars! Step inside the entrance foyer that leads into the expansive living room. Hardwood flooring throughout living and dining rooms with lots of large windows for lots of natural light. Living room is so large enough that it allows for two seating areas! Sit around the fireplace accented with tile and decorative wood mantle. Double glass doors leads into the dining room from one doorway and an ornate entrance way with columns leading into the kitchen from the other entrance. Nicely updated kitchen allows for eat-up bar, lots of cabinetry, lots of counter space, stainless steel appliances, slate tile flooring and more. Off of kitchen is the covered carport entrance that leads into mudroom that includes laundry and two piece bathroom. The second level landing offers access to your very own balcony. Primary bedroom with three piece ensuite and walk-in closet large enough for make up vanity. Second level allows for another two generously sized bedrooms and four piece bathroom. Full basement which includes the utility room offers lots of space for storage. Step onto the expansive back deck overlooking the fenced back yard. This home has lots of character with the original doorknobs, hardwood flooring, glass panel doors, decorative trim, wide baseboard trim, stained glass and much more that makes this a special home indeed. Parkhill is a great place to live for all ages with an active downtown core, community groups and rec centre! Only a 30 minute drive from London and a 15 minute drive from Grand Bend and the shores of Lake Huron.

Listed by RE/MAX BLUEWATER REALTY INC.

  • MLS #

    X13168400

  • Sq. Ft

    2000-2500

  • Sq. Ft. Source

    MLS

  • Lot Irregularities

    n/a

  • Year Built

    100+

  • Pool

    None

  • Drive

    Pvt Double, Private

  • Garage

    Carport, 1 spaces

  • Total Parking

    5

  • Family Room

    N

  • Den

    N

  • Exterior

    Brick

  • Fireplace

    N

  • Roof

    Shingles

  • Foundation

    Concrete Block

  • Elevator

    N

  • Water View

    n/a

  • Laundry Level

    Main

  • Heat

    Forced Air

  • A/C

    Central Air

  • Water

    Municipal

  • Water Supply

    n/a

  • Sewers

    Sewers

  • Central Vac

    Y

  • Living

    4.6 x 8.0 ft Main level

    hardwood floor, Gas Fireplace, French Doors

  • Kitchen

    3.4 x 6.8 ft Main level

    Tile Floor, W/O To Patio

  • Dining

    4.6 x 3.8 ft Main level

    hardwood floor, French Doors

  • Foyer

    1.5 x 3.3 ft Main level

  • Mudroom

    2.1 x 3.4 ft Main level

    Combined W/Laundry

  • Bathroom

    2.2 x 1.2 ft Main level

    2 Pc Bath

  • Primary

    4.0 x 4.0 ft 2nd level

    Ceiling Fan, Ensuite Bath, hardwood floor

  • Bathroom

    2.7 x 2.9 ft 2nd level

    3 Pc Ensuite

  • Br

    4.6 x 4.0 ft 2nd level

    Ceiling Fan, hardwood floor

  • Br

    3.4 x 4.0 ft 2nd level

    Ceiling Fan, hardwood floor

  • Bathroom

    2.2 x 2.6 ft 2nd level

    4 Pc Bath

  • Utility

    1.9 x 6.5 ft Lower level

  • Other

    6.6 x 11.9 ft Lower level

  • MLS #

    X13168400

  • Sq. Ft

    2000-2500

  • Sq. Ft. Source

    MLS

  • Lot Irregularities

    n/a

  • Year Built

    100+

  • Pool

    None

  • Drive

    Pvt Double, Private

  • Garage

    Carport, 1 spaces

  • Total Parking

    5

  • Family Room

    N

  • Den

    N

  • Exterior

    Brick

  • Fireplace

    N

  • Roof

    Shingles

  • Foundation

    Concrete Block

  • Elevator

    N

  • Water View

    n/a

  • Laundry Level

    Main

  • Heat

    Forced Air

  • A/C

    Central Air

  • Water

    Municipal

  • Water Supply

    n/a

  • Sewers

    Sewers

  • Central Vac

    Y

  • Living

    4.6 x 8.0 ft Main level

    hardwood floor, Gas Fireplace, French Doors

  • Kitchen

    3.4 x 6.8 ft Main level

    Tile Floor, W/O To Patio

  • Dining

    4.6 x 3.8 ft Main level

    hardwood floor, French Doors

  • Foyer

    1.5 x 3.3 ft Main level

  • Mudroom

    2.1 x 3.4 ft Main level

    Combined W/Laundry

  • Bathroom

    2.2 x 1.2 ft Main level

    2 Pc Bath

  • Primary

    4.0 x 4.0 ft 2nd level

    Ceiling Fan, Ensuite Bath, hardwood floor

  • Bathroom

    2.7 x 2.9 ft 2nd level

    3 Pc Ensuite

  • Br

    4.6 x 4.0 ft 2nd level

    Ceiling Fan, hardwood floor

  • Br

    3.4 x 4.0 ft 2nd level

    Ceiling Fan, hardwood floor

  • Bathroom

    2.2 x 2.6 ft 2nd level

    4 Pc Bath

  • Utility

    1.9 x 6.5 ft Lower level

  • Other

    6.6 x 11.9 ft Lower level

Thinking of Selling?

Find Out Your Home’s Value in Today’s Market!

No Email or Signup is required to view your home estimate.

estimate your home value

Contact Manoj Kukreja

Sales Representative,
Century 21 People’s Choice Realty Inc.,
Brokerage
(647) 576 - 2100

Manoj profile avatar

Property History

Property history for 181 Parkhill Main Street, North Middlesex

This property has been sold 4 times before. Create your free account to explore sold prices, detailed property history, and more insider data.

Sign In / Register

Mortgage Calculator

This data is for informational purposes only.

Mortgage Payment per month

Principal Amount

Interest

Total Payable

Amortization

Amortization

Closing Cost Calculator

This data is for informational purposes only.

Closing Cost Total for this property

Total Cash flow for purchasing this property

Down Payment(%)*
Additional information

Provincial Land Transfer Tax

Ontario Land Transfer Tax Rebate

Toronto Land Transfer Tax

Toronto Land Transfer Tax Rebate

PST on CMHC Insurance Premium

Lawyer Fees

$2,825

Government Registration Fee's

$164

Title Insurance

Closing Cost Total

Total Cash flow for purchasing this property

Provincial Land Transfer Tax

Ontario Land Transfer Tax Rebate

Toronto Land Transfer Tax

Toronto Land Transfer Tax Rebate

PST on CMHC Insurance Premium

Lawyer Fees

$2,825

Government Registarion Fee's

$164

Title Insurance

Down Payment(%)*

* A down payment of less than 20% is permitted only for first-time home buyers purchasing their principal residence. The minimum down payment required is 5% for the portion of the purchase price up to $500,000, and 10% for the portion between $500,000 and $1,500,000. For properties priced over $1,500,000, a minimum down payment of 20% is required.

Thinking of Selling?

Find Out Your Home’s Value in Today’s Market!

No Email or Signup is required to view your home estimate.

estimate your home value

Contact Manoj Kukreja

Sales Representative, Century 21 People’s Choice Realty Inc., Brokerage
(647) 576 - 2100

Manoj profile avatar

Recent Sold Listings in Parkhill, North Middlesex

Popular Cities